
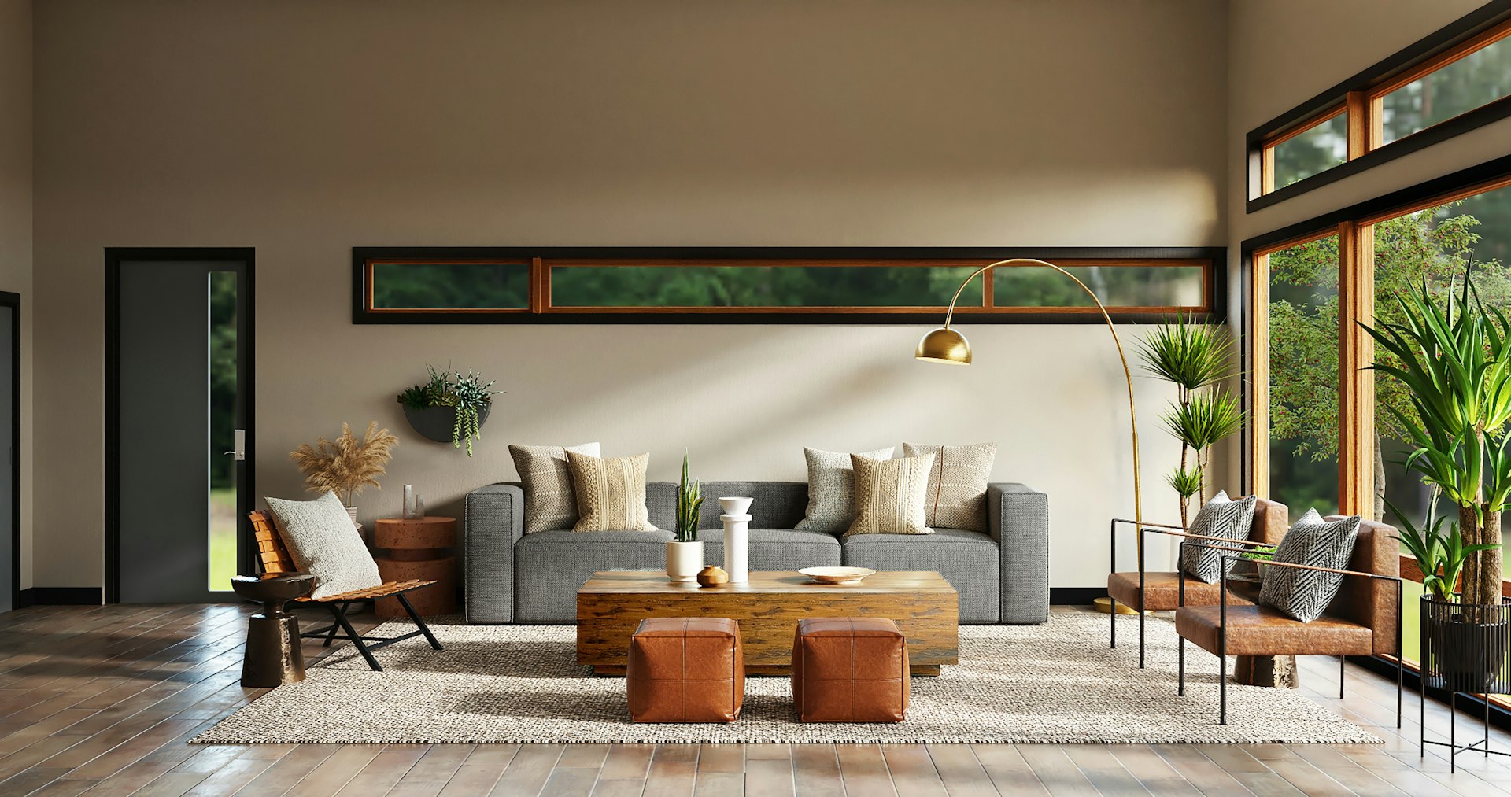
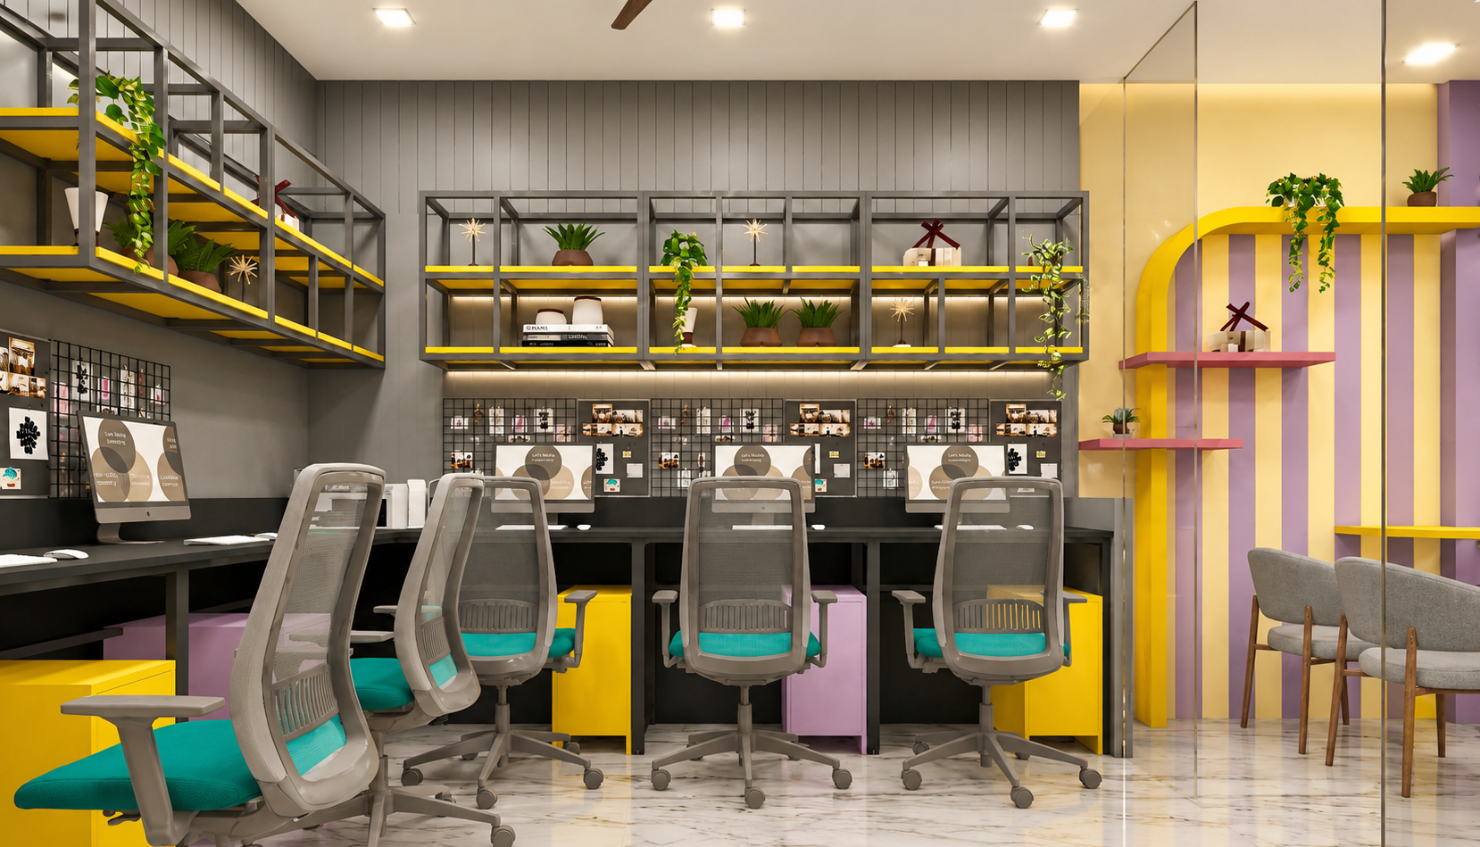
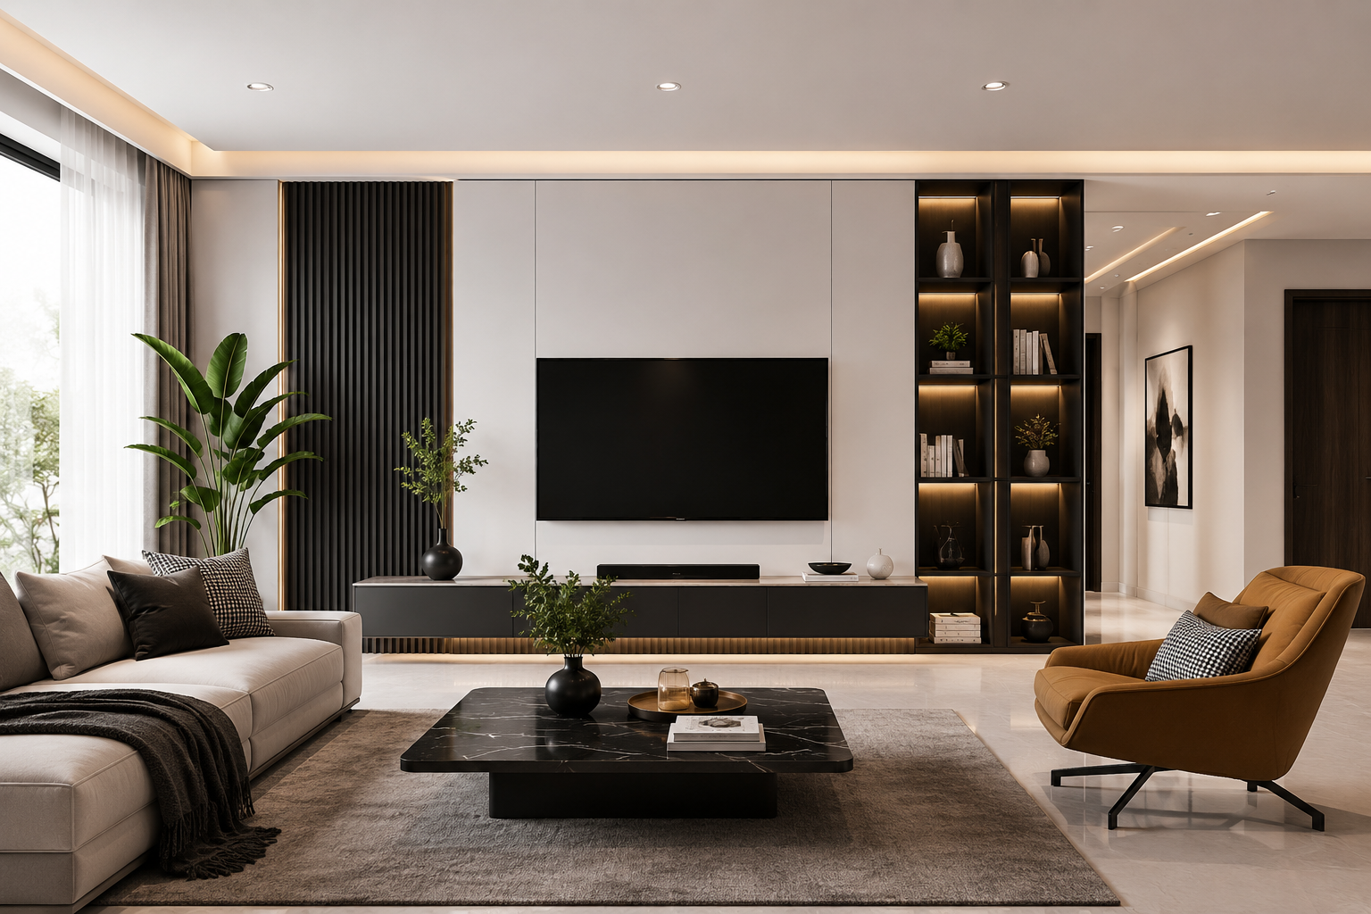
Where <span>Space</span><br/>Becomes <span class=\outline-text\>Art</span>
Your <span>Interior</span><br/>Design <span>Studio</span>
Modern <span>Living</span><br/><span>Spaces</span>

Where Space
Becomes Art

We craft living environments that balance beauty, function, and emotion — tailored entirely to you.
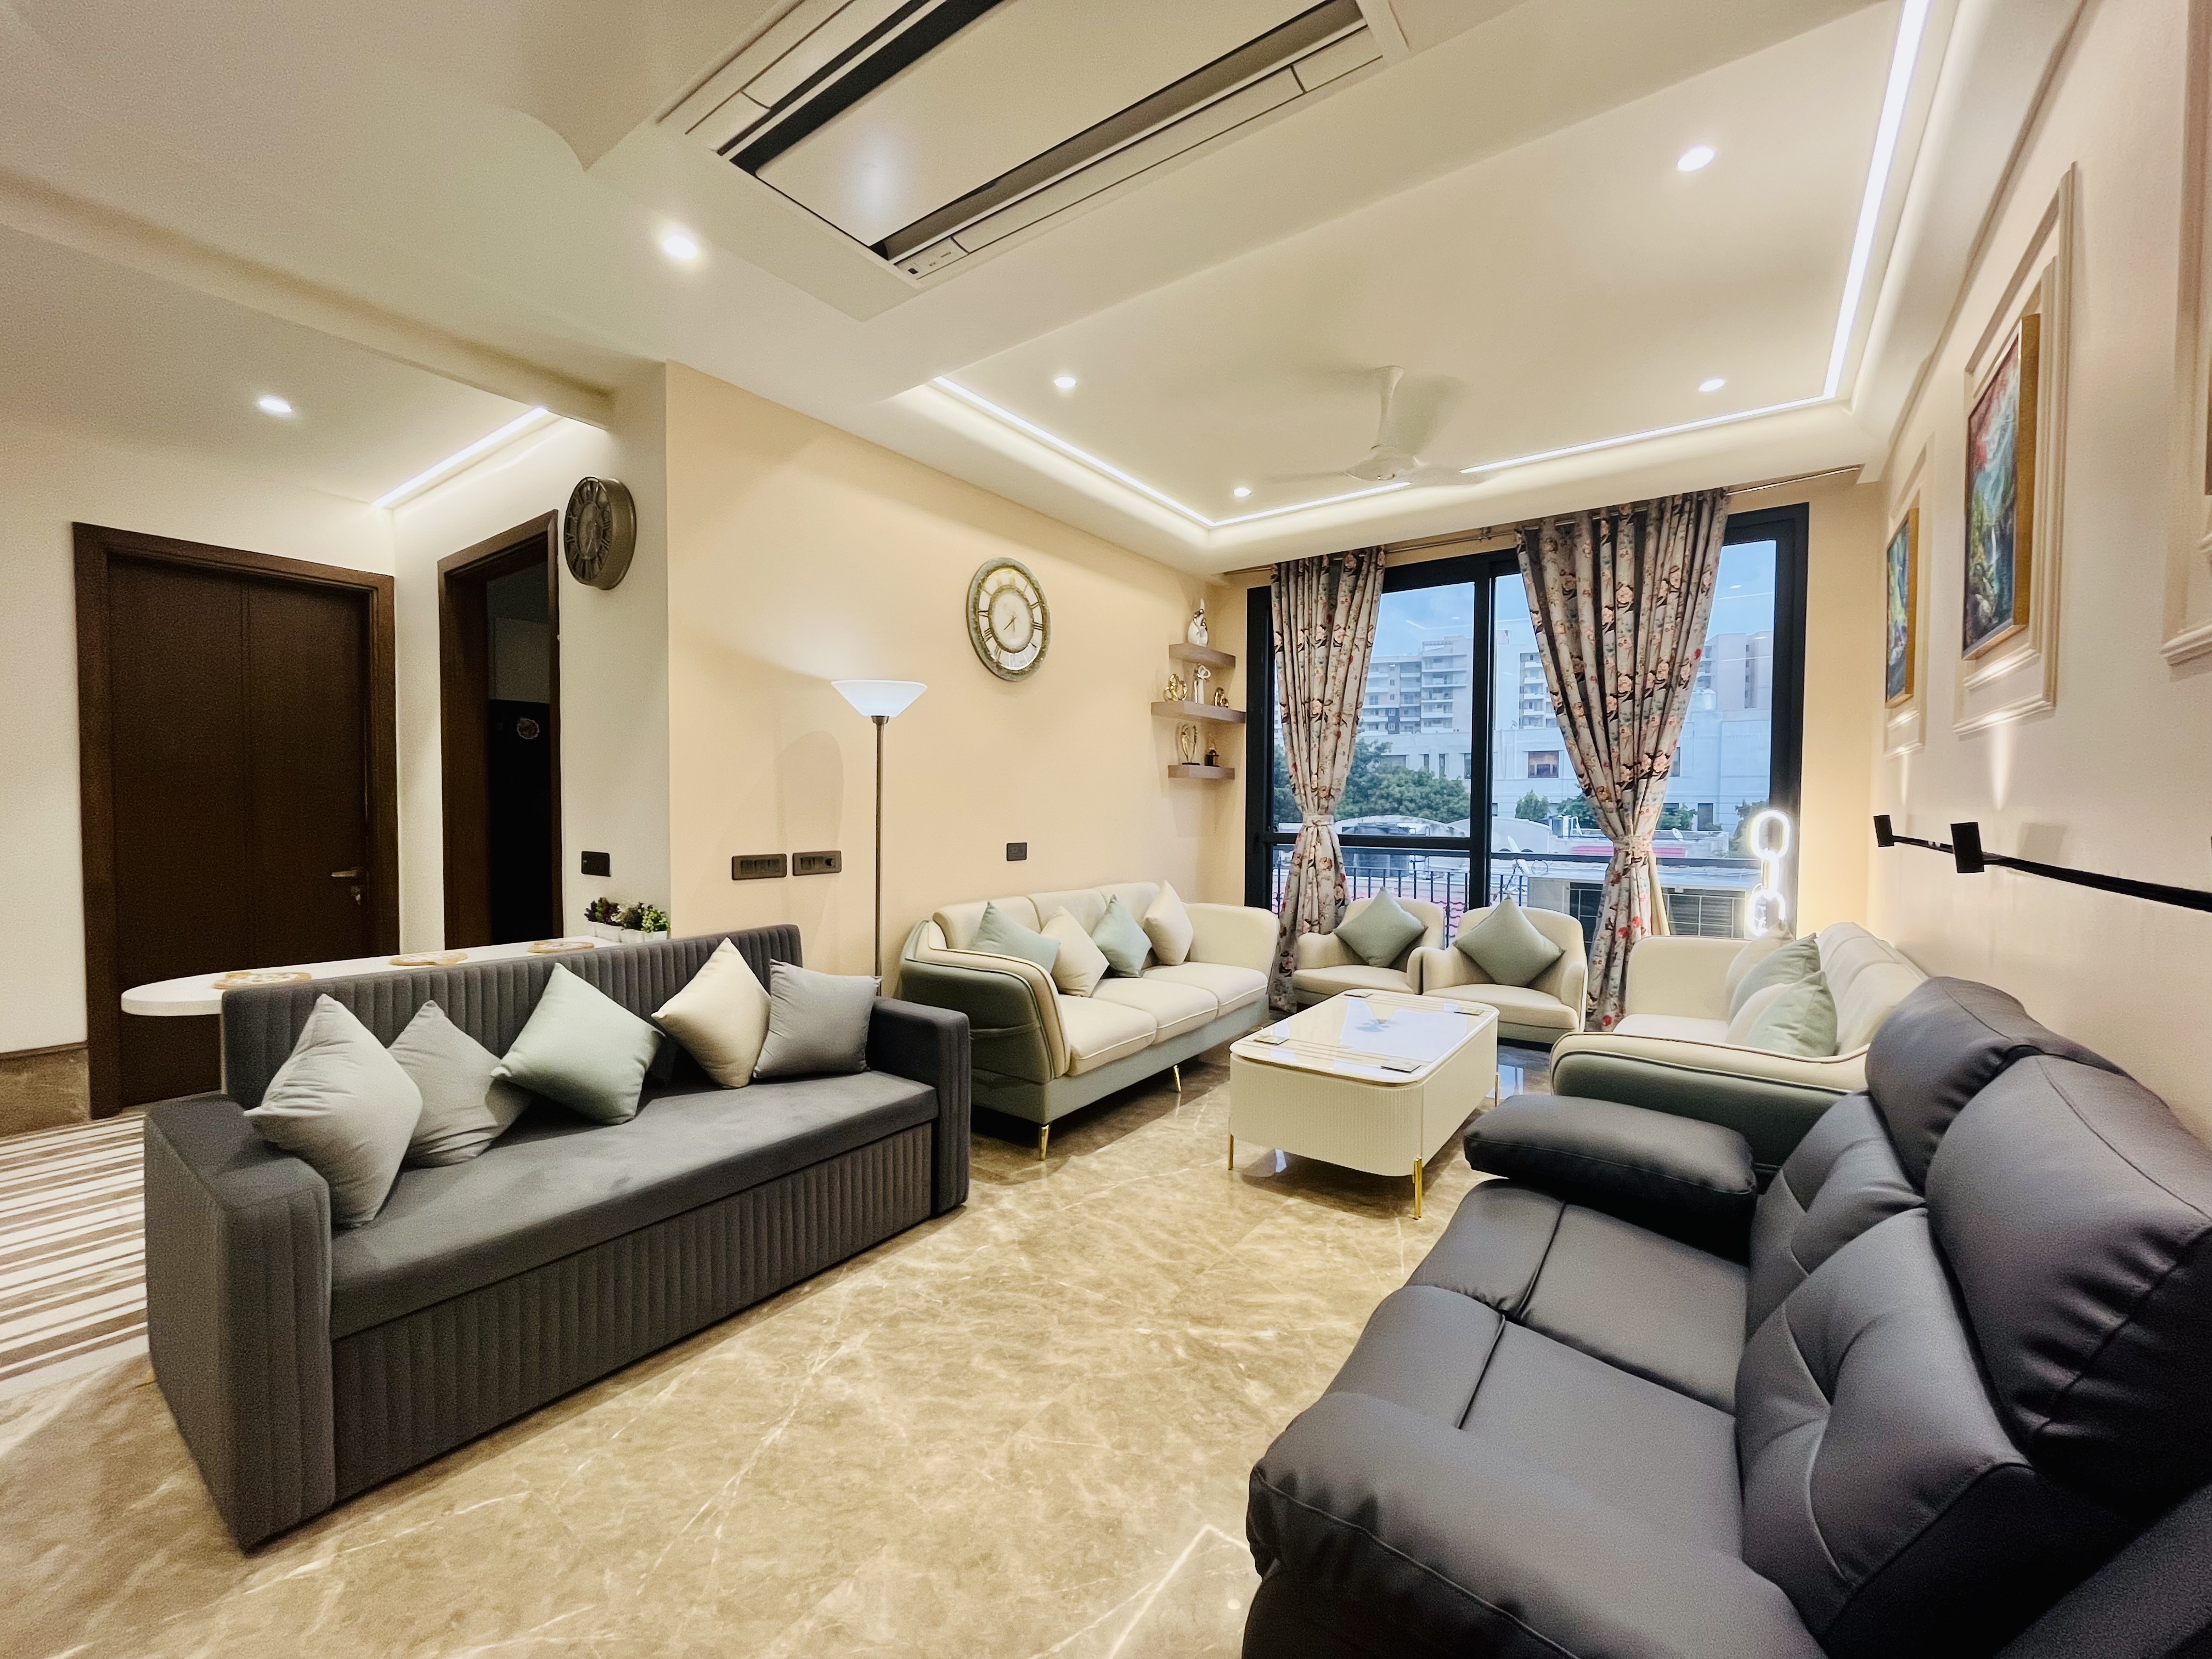
01
03
Scroll
Studio
5 Years of
Excellence

Transforming Spaces
with Elegance &
Expertise

With over five years of experience, we start each project with a fresh perspective, understanding client requirements and converting their vision to reality. Our team focuses on modern design, delivering innovative solutions with absolute precision. Rooted in trust and reliability, we prioritize client satisfaction and a customer-first approach. By using durable, sustainable materials, we guarantee the highest standards and timely delivery for every versatile space we create.

✦CUSTOMER FIRST APPROACH – EVERY SINGLE TIME
✦NON-NEGOTIABLE - USE OF DURABLE, REFINED AND QUALITY MATERIALS
✦INNOVATION – PRECISION - TIMELINESS
✦VERSATILITY – IN EXECUTION
✦CLIENT SATISFACTION – GUARANTEED
More About Us →

0

Projects Completed

0

Years of Excellence

0

Expert Team Members

Turning Vision
To Reality

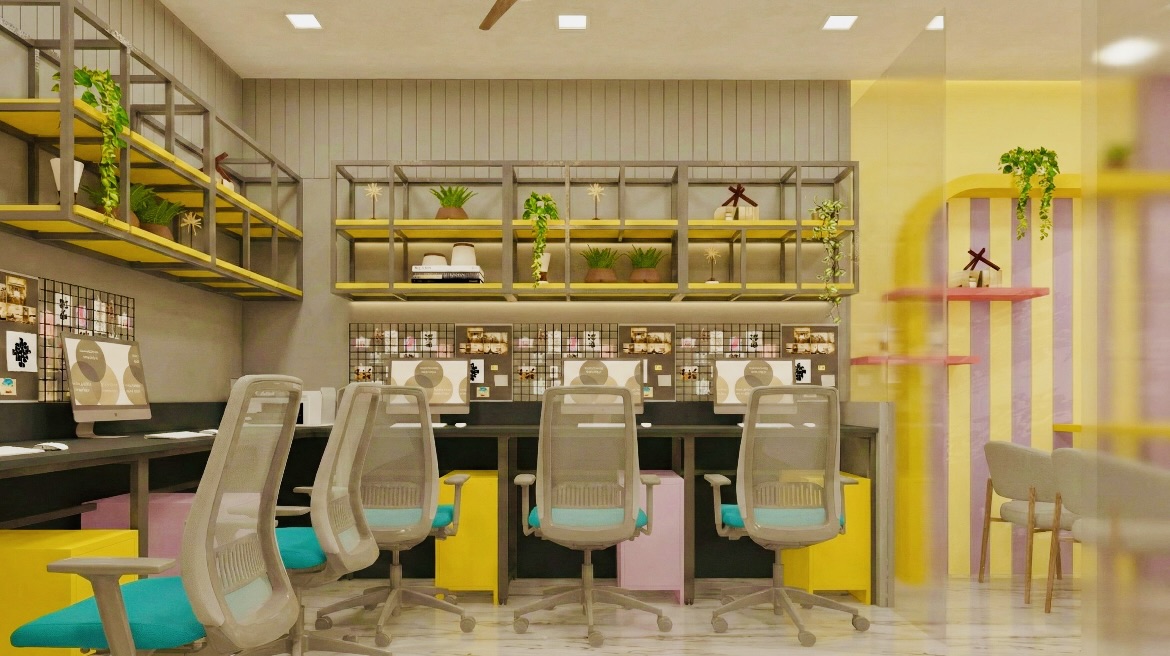
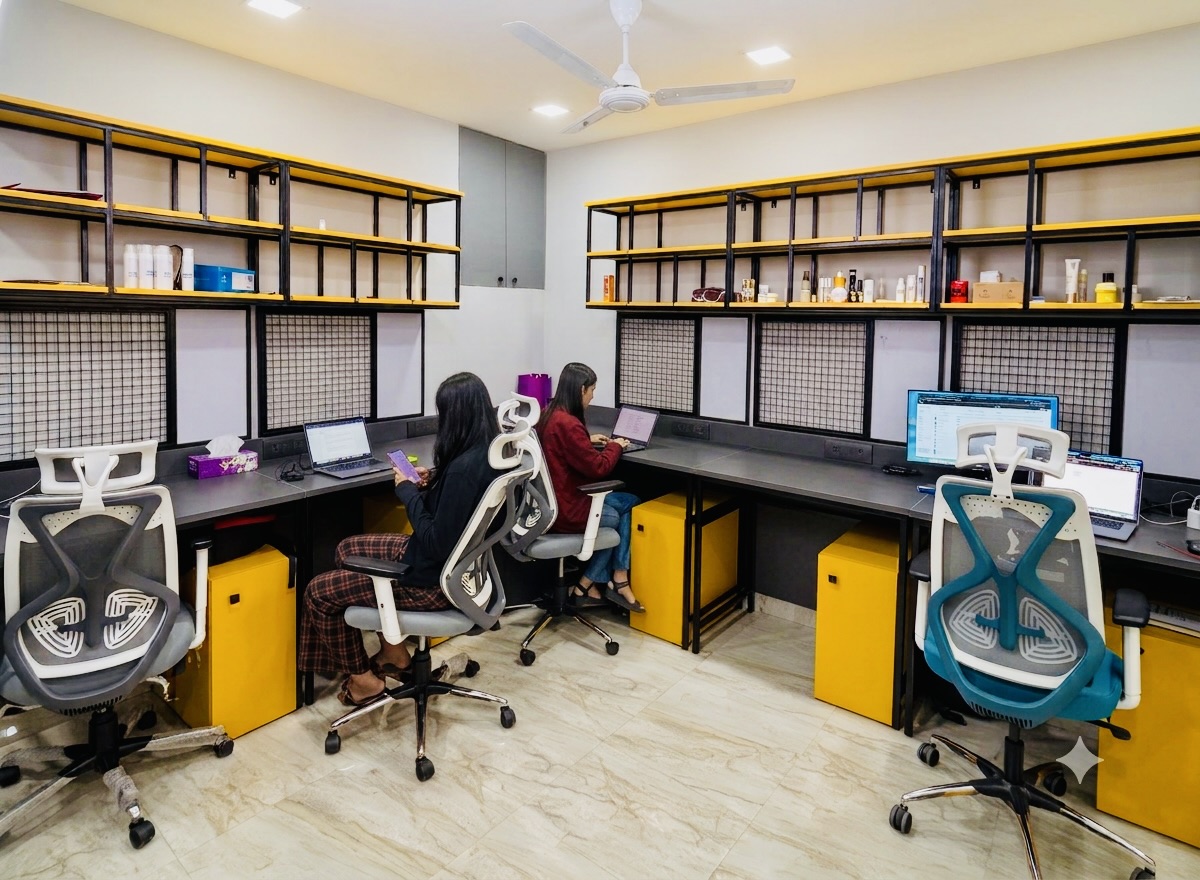
We transform your personal inspiration into beautifully designed functional spaces. By aligning our design expertise with your lifestyle, we translate abstract ideas into precise layouts, curated materials, and cohesive aesthetics. From the initial concept sketch to the final styling, our seamless process ensures your ideas materialize into a perfectly sophisticated and customised space.
3D Visualization

Precision Planning

Flawless Execution

Connect With Us →
3D Vision Render
Completed Reality
Space Planning✦ Lighting Design✦ Furniture Design✦ Design Consultancy✦ TurnKey Design Solutions✦ Complete Architectural Consultancy✦ Space Planning✦ Lighting Design✦ Furniture Design✦ Design Consultancy✦ TurnKey Design Solutions✦ Complete Architectural Consultancy✦

Frequently Asked Questions

Everything you need to know before starting your project with us.

Task Interiors provides end-to-end interior design and turn-key execution services across three core verticals:

Residential Interiors: Apartments, villas, builder floors, and luxury homes.

Commercial Interiors: Corporate offices, retail outlets, showrooms, and boutique studios.

Institutional Interiors: Schools, colleges, healthcare facilities, and administrative spaces.

Yes. Our Architectural Design Consultancy includes planning, layout design, elevation concepts, space optimization, and technical drawings to ensure a seamless integration of architecture and interiors.

We offer interior design consultancy and turnkey solutions to the entire NCR region, including Delhi (South, Central, West, and North Delhi), Gurgaon (Golf Course Road, Sohna Road, Cyber City, and new sectors), Noida & Greater Noida, and Faridabad.

Yes. Task Interiors handles the entire project lifecycle—from initial concept development, space planning, and 3D visualization to material sourcing, MEP (Mechanical, Electrical, Plumbing, Security and Automation) works, site execution, and final handover. You deal with a single point of contact throughout the project.

Our working model follows four key steps:

1. Initial Consultation & Site Visit: Understanding your brief, space assessment, and budget.

2. Concept & 3D Design: Layout planning, material selection, and 3D renders.

3. Estimation & Agreement: Detailed BOQ (Bill of Quantities) approval and timelines.

4. Execution & Handover: Site management, quality checks, and timely project delivery.

Project time depends on the scale and complexity. Time taken to finalise Concept and Design is roughly 1-2 weeks. Approximate execution times for different projects are listed below:

Residential Projects (2BHK–4BHK): 45 to 75 days post-design sign-off.

Commercial Offices: 30 to 60 days (depending on square footage and technical requirements).

Institutional Spaces: Custom timelines mapped to institutional calendars and project scope.

Costs are determined based on carpet area (per sq. ft. rate), material choices (commercial-grade vs. luxury finishes), structural modifications, and scope of work (modular woodwork, ceiling, lighting, civil work). We provide a transparent, itemized Bill of Quantities (BOQ) with no hidden costs before site execution begins.
Yes. During our initial consultation, we discuss your target budget and tailor our design layouts and material proposals to align with your financial guidelines without compromising structural quality or safety standards.
For commercial spaces in hubs like Gurgaon, Noida, and Delhi, we try to schedule noise-heavy civil and structural work during non-operational hours or weekends, provided necessary clearances can be obtained by clients. We also strictly adhere to building management (RWA / Estate Office) guidelines regarding working hours and safety norms.
Institutional spaces require specialized design considerations. We ensure full compliance with fire safety regulations, acoustic management, durable/anti-microbial materials, ergonomic furniture layouts, and accessible design (barrier-free movement) for educational and healthcare facilities. In all our designs, we focus on universal accessibility for people with reduced mobility.
Absolutely. All modular units (kitchens, wardrobes, office workstations, institutional storage) are custom-engineered to your exact dimensions and aesthetic preferences using high-density moistureresistant (HDMR) boards, commercial ply, and premium hardware.
You can book a consultation by reaching out via our website contact form, calling us directly, or dropping a WhatsApp message. Our design team will schedule a site visit or an in-person meeting at your convenience. Site visit charges are Rs.2500 to Rs.5000 depending on type and scope of work, which will be fully adjustable with the 1st scheduled installment.

Ready to Transform
Your Space?

Book a free consultation and let's explore what's possible together.