
Your commercial space influences how people work, interact, and experience your business. At Task Interiors, we design commercial interiors that balance functionality, visual appeal, and the practical requirements of your business.
Our commercial interior design services in Delhi NCR focus on creating well-planned spaces that reflect your brand identity, support daily operations, and make effective use of the available area. From initial space planning and material selection to design consultation and project execution, we help translate your requirements into a considered interior design plan.
Whether you are setting up a new office, redesigning an existing workspace, or planning the interiors of a retail outlet or showroom, our approach begins with understanding your business, space, budget, and project objectives.
Start Your Project →Share a few details and our team will reach out within 24 hours.
Projects Completed
Years of Excellence
Expert Team Members
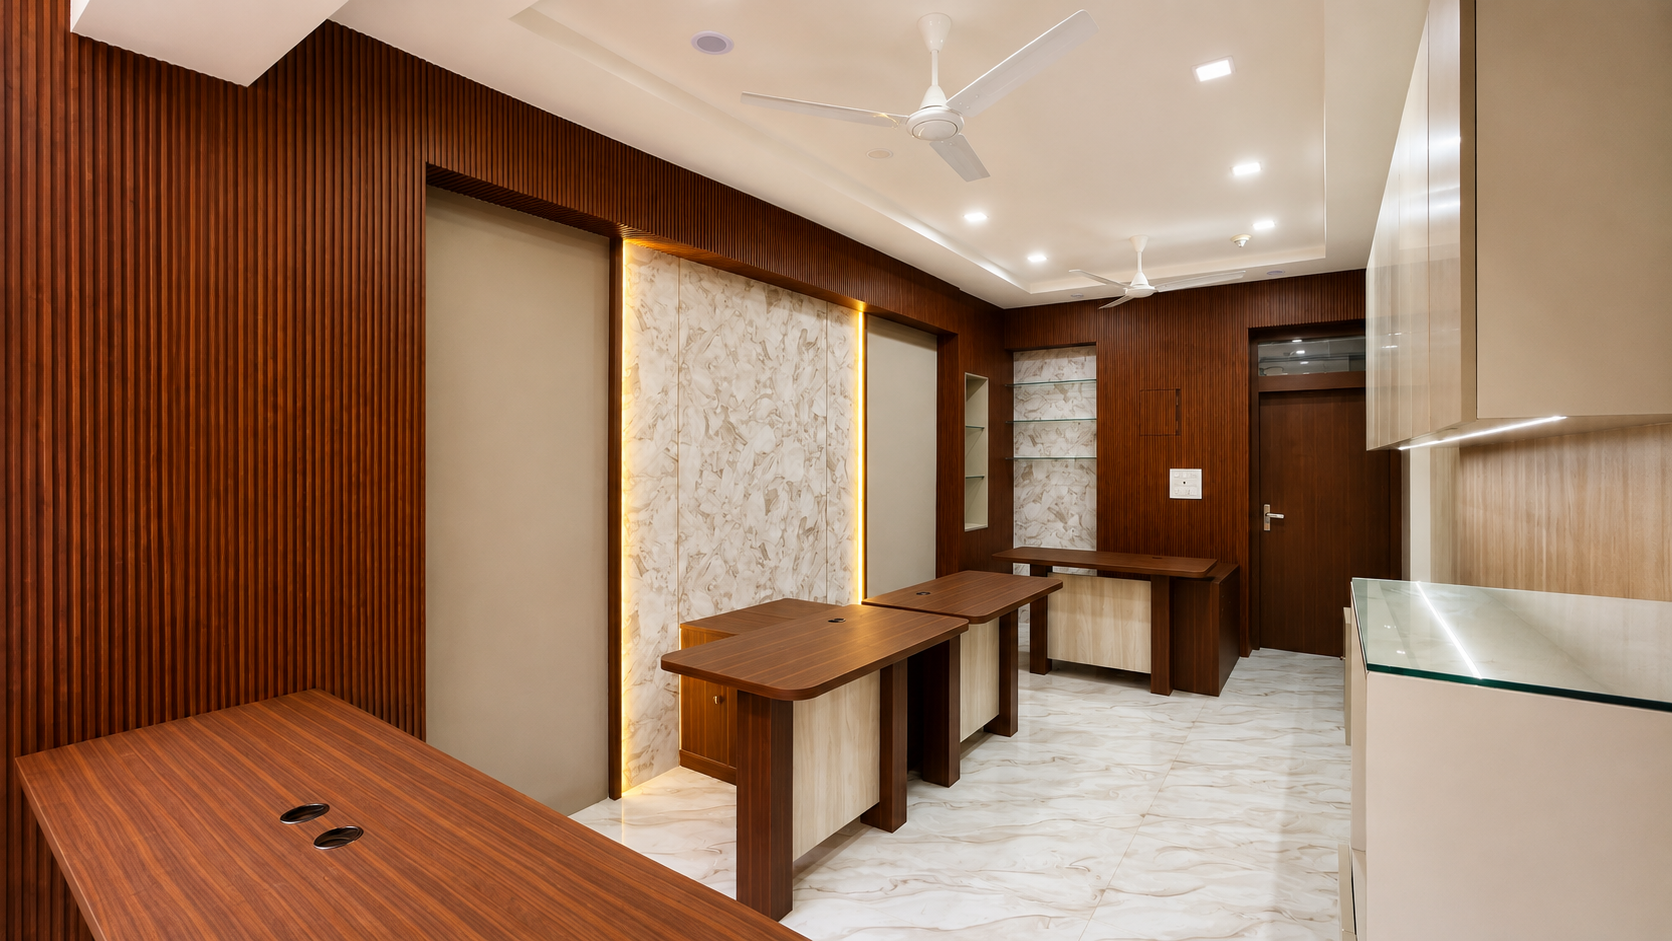
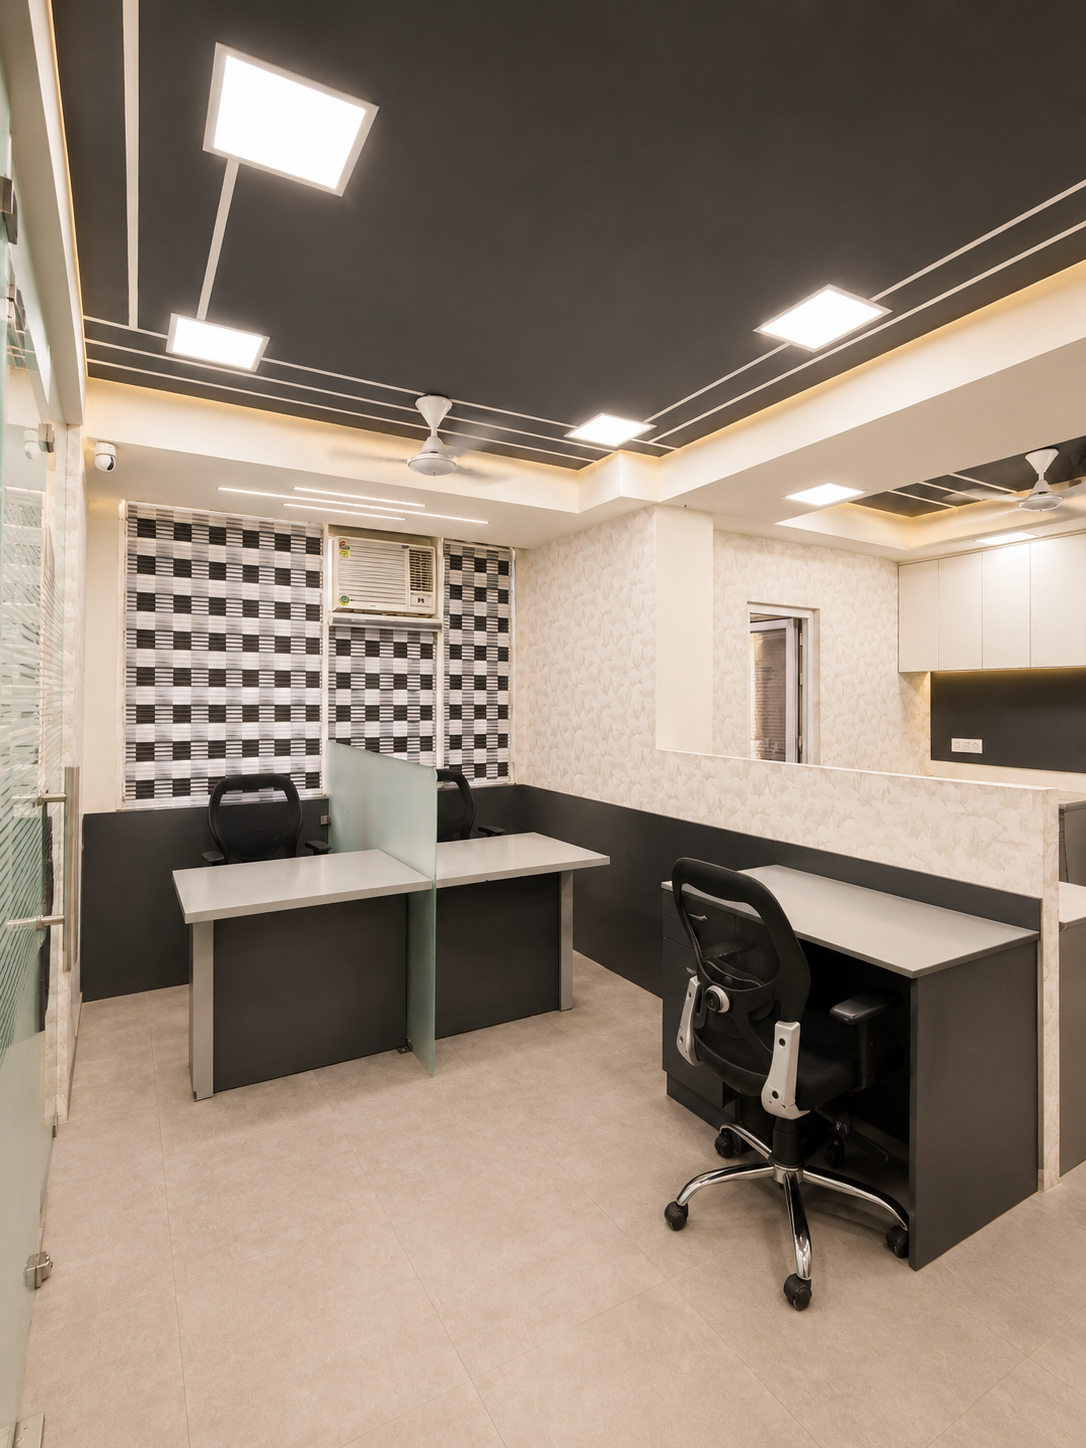
Create professional work environments with thoughtfully planned workstations, meeting rooms, reception areas, and collaborative spaces that support your team's daily activities and business needs
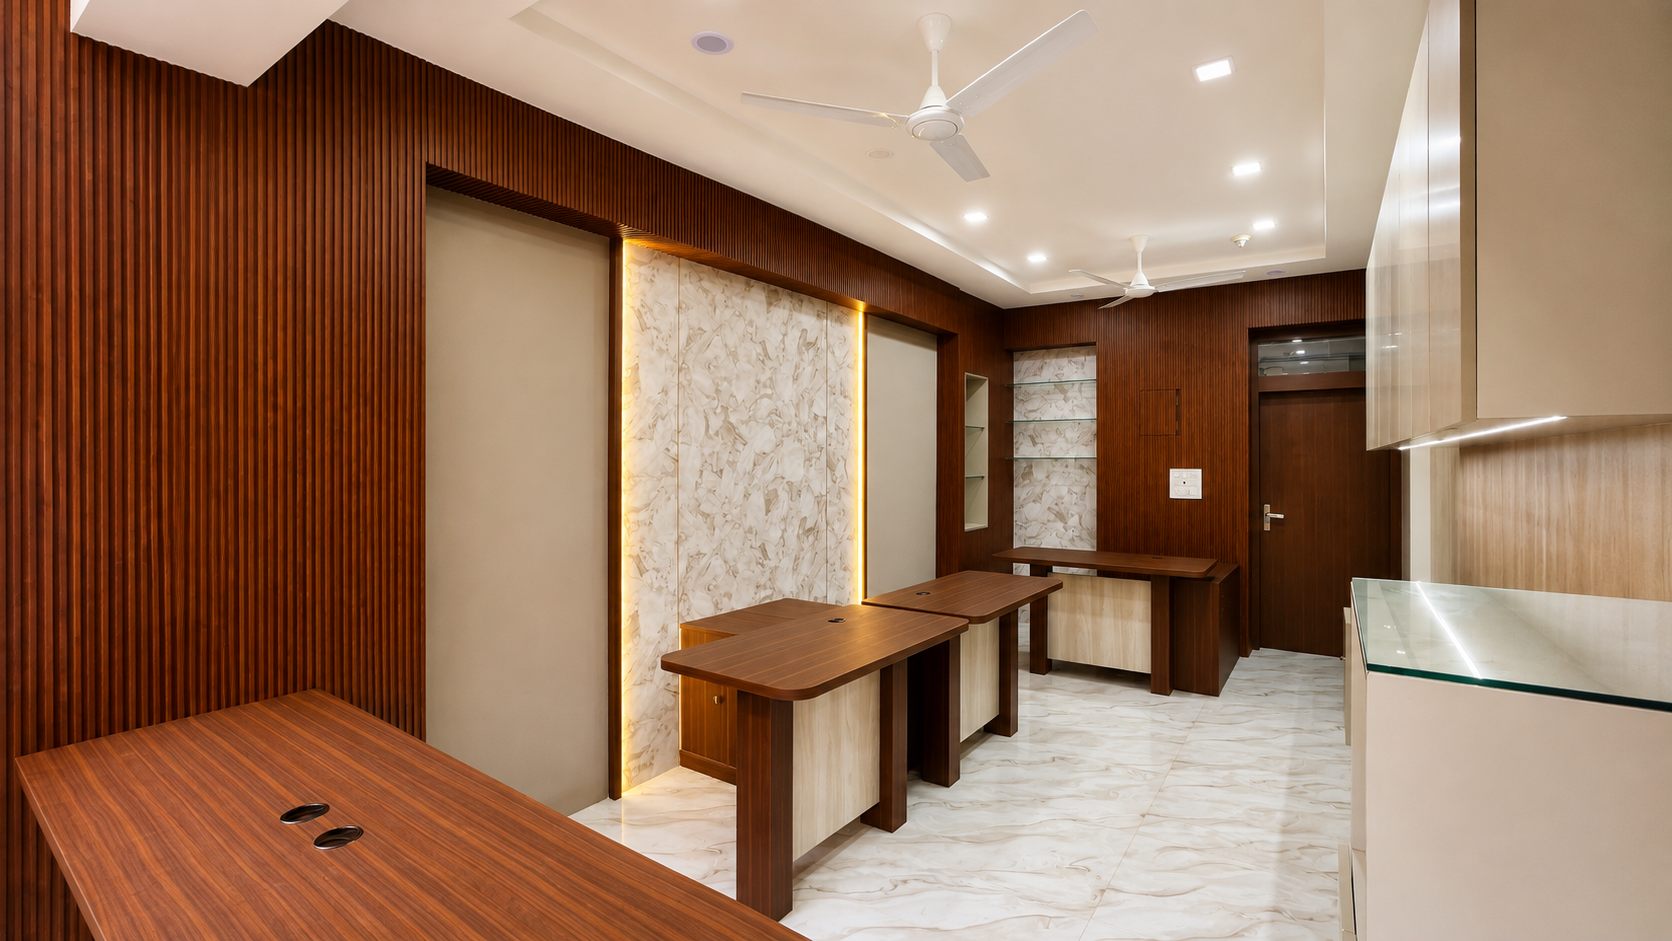
Create professional work environments with thoughtfully planned workstations, meeting rooms, reception areas, and collaborative spaces that support your team's daily activities and business needs.
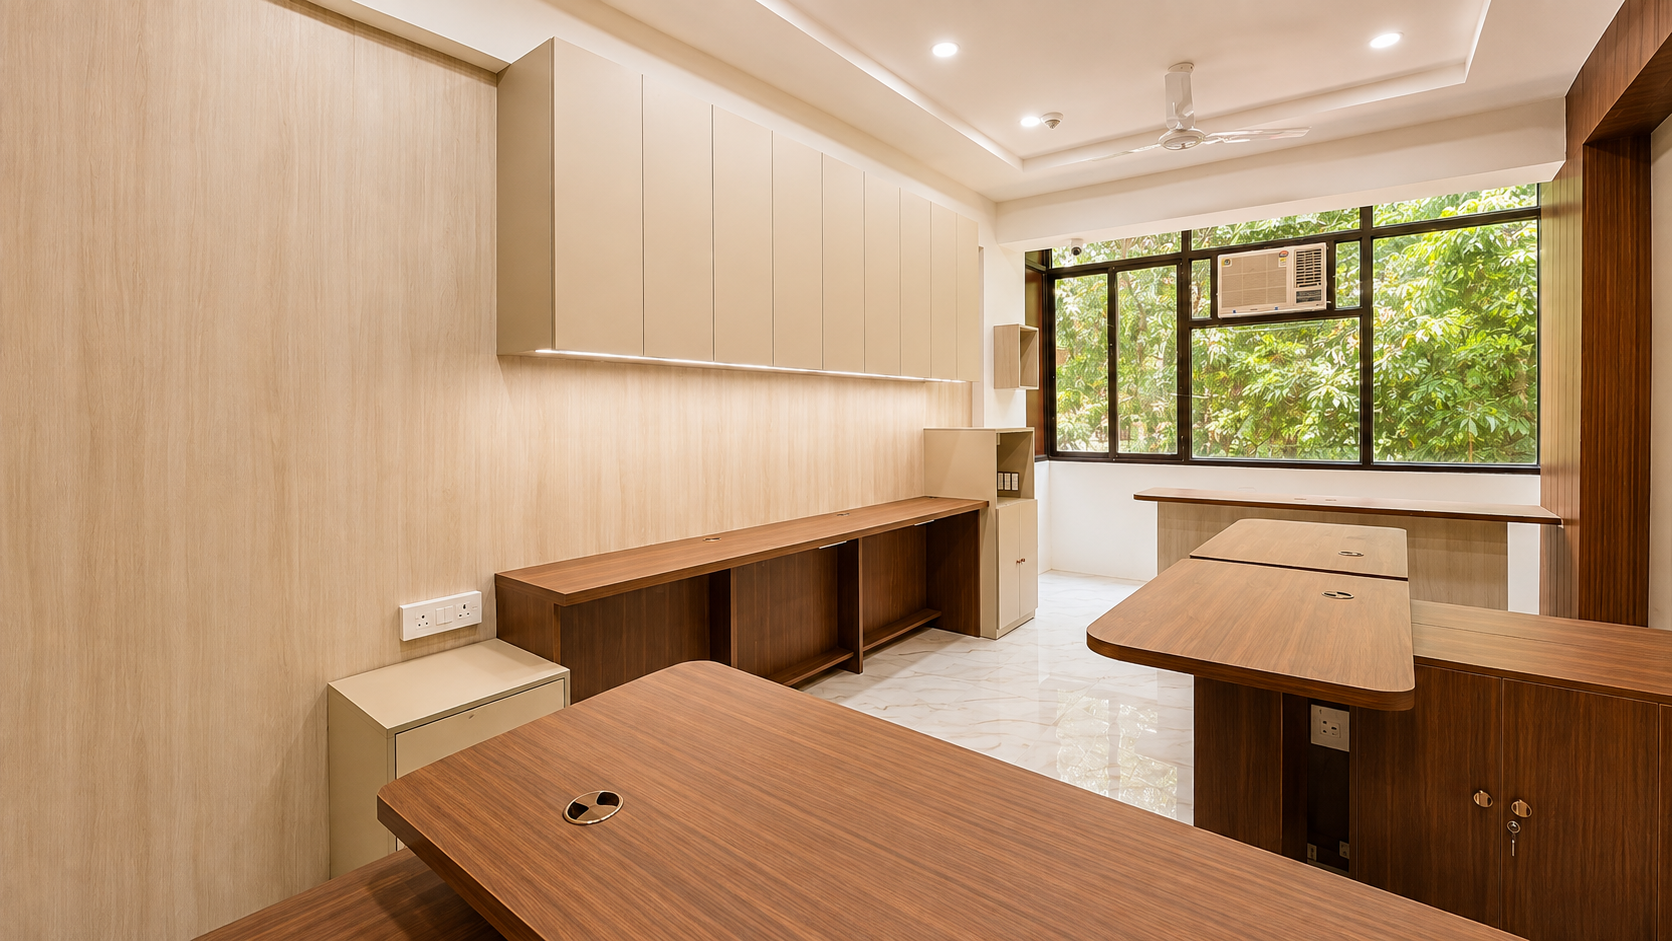
Design retail environments with well-planned layouts, product displays, lighting, and customer circulation to create an organised shopping experience that reflects your brand.
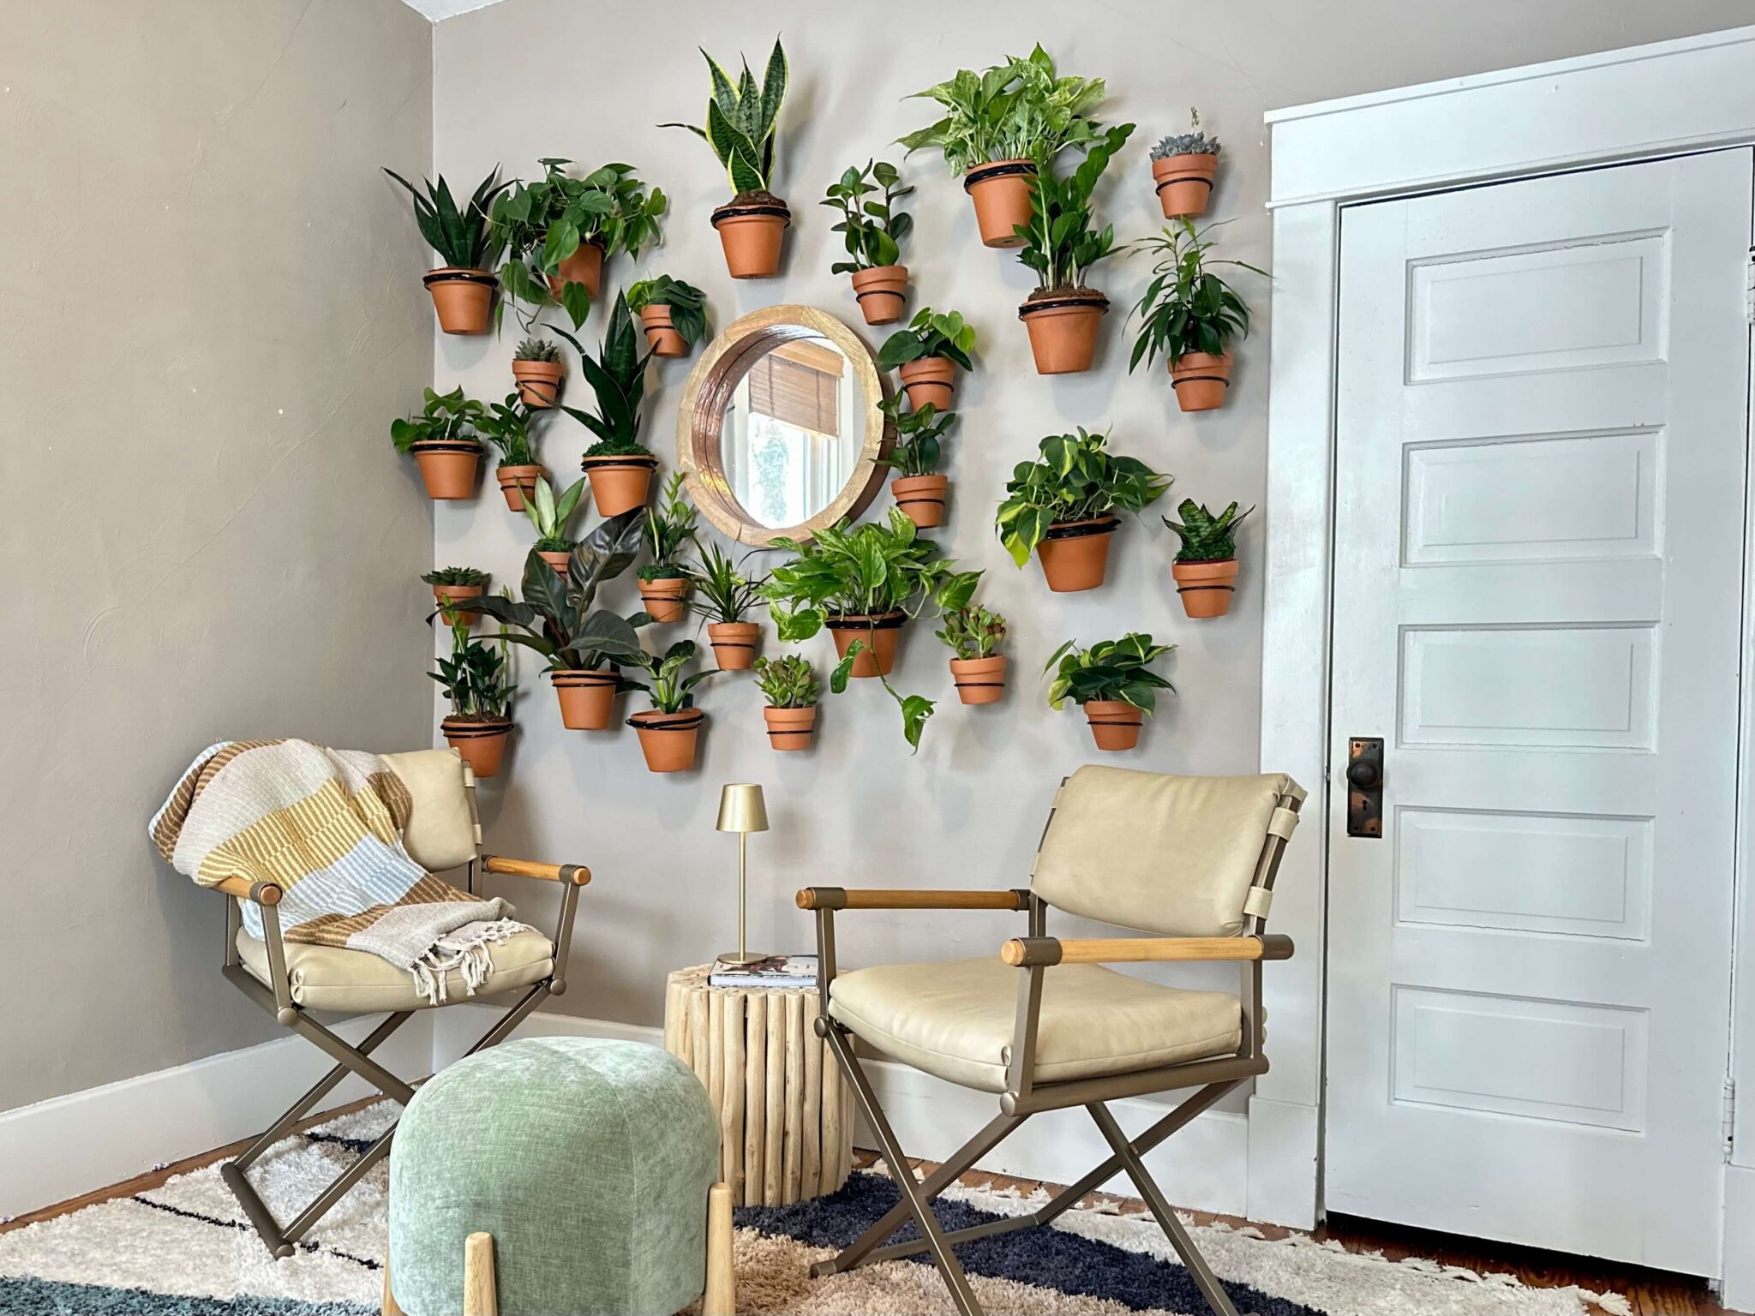
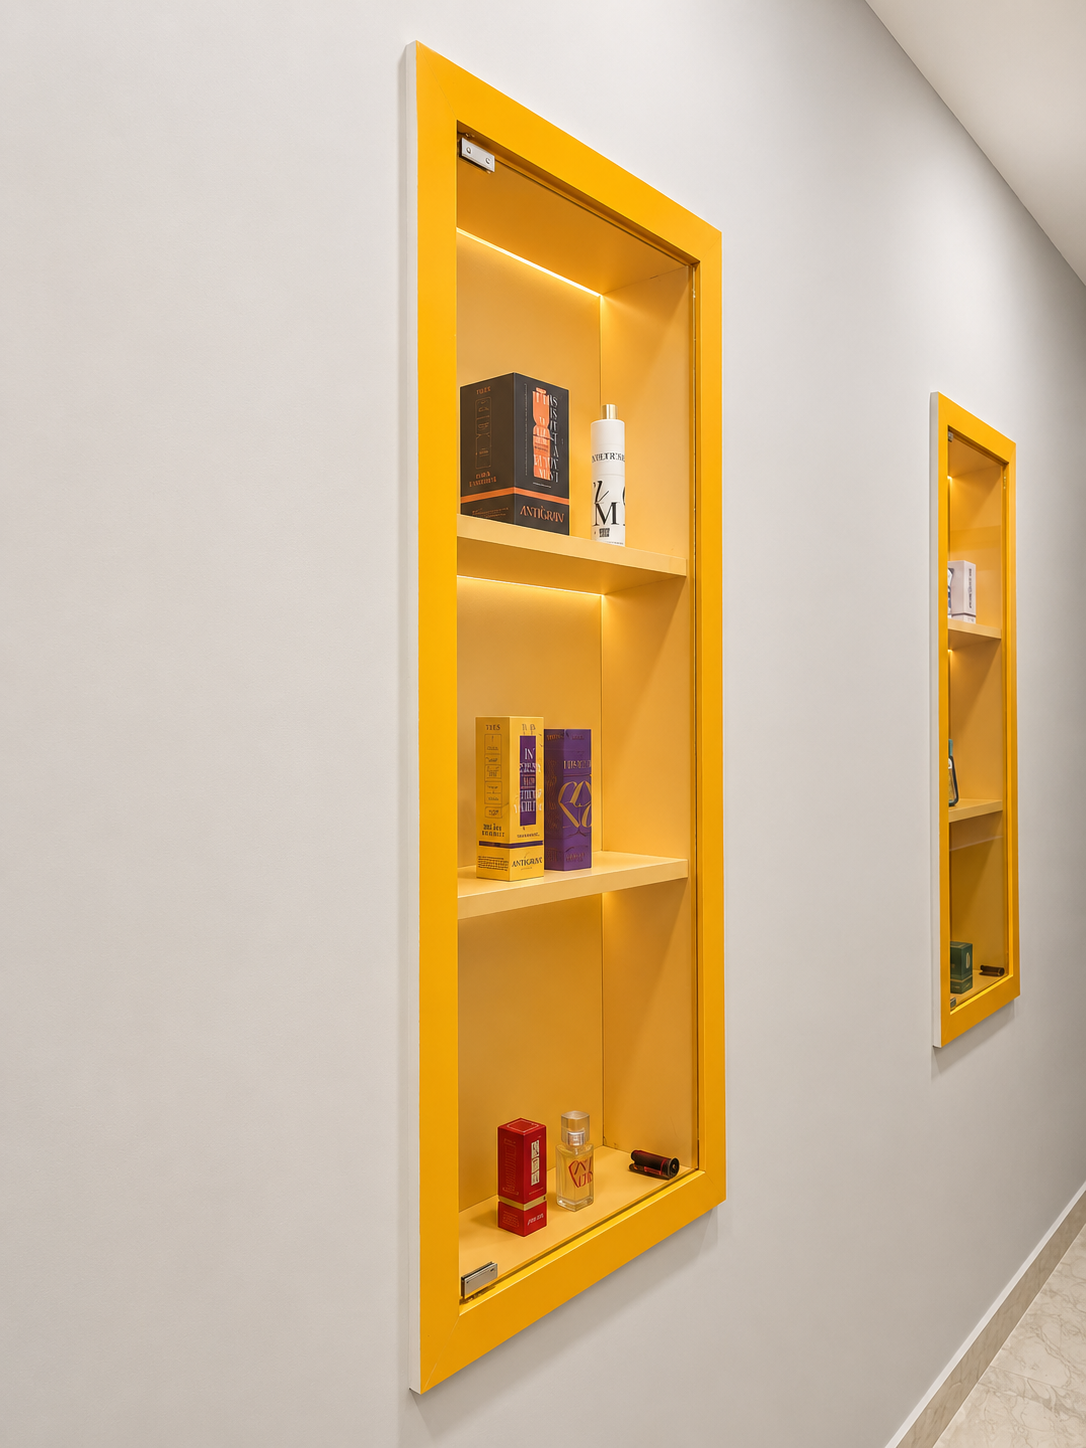
Present your products effectively through considered display arrangements, lighting, material selection, and spatial planning that highlight key offerings and create a cohesive brand experience.
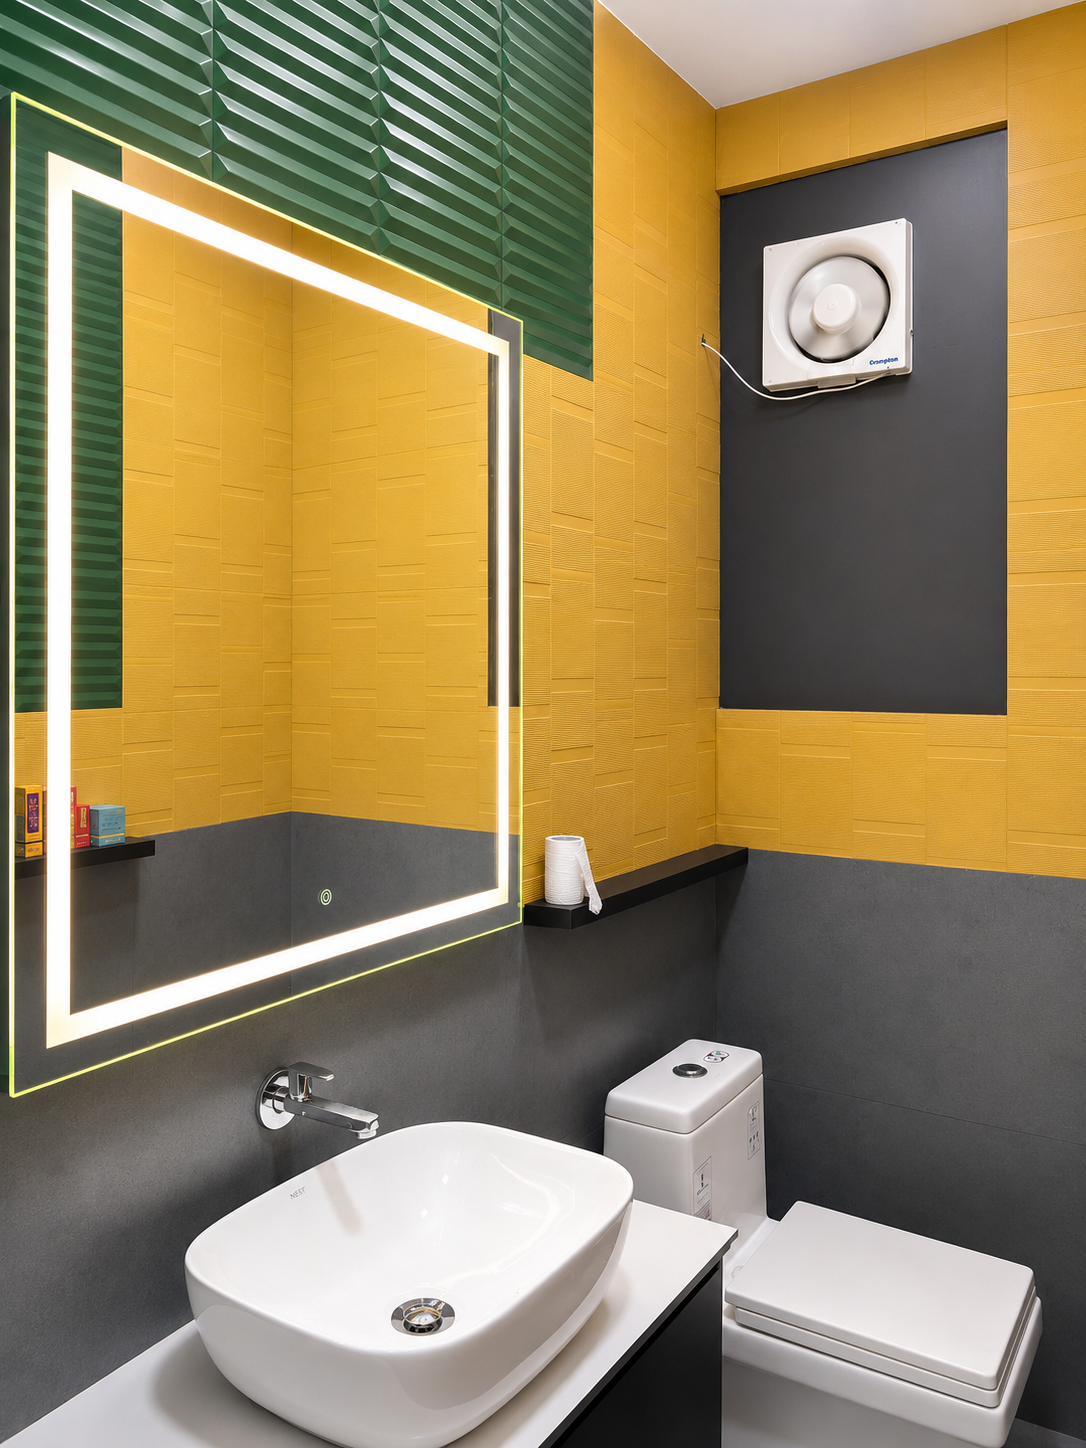
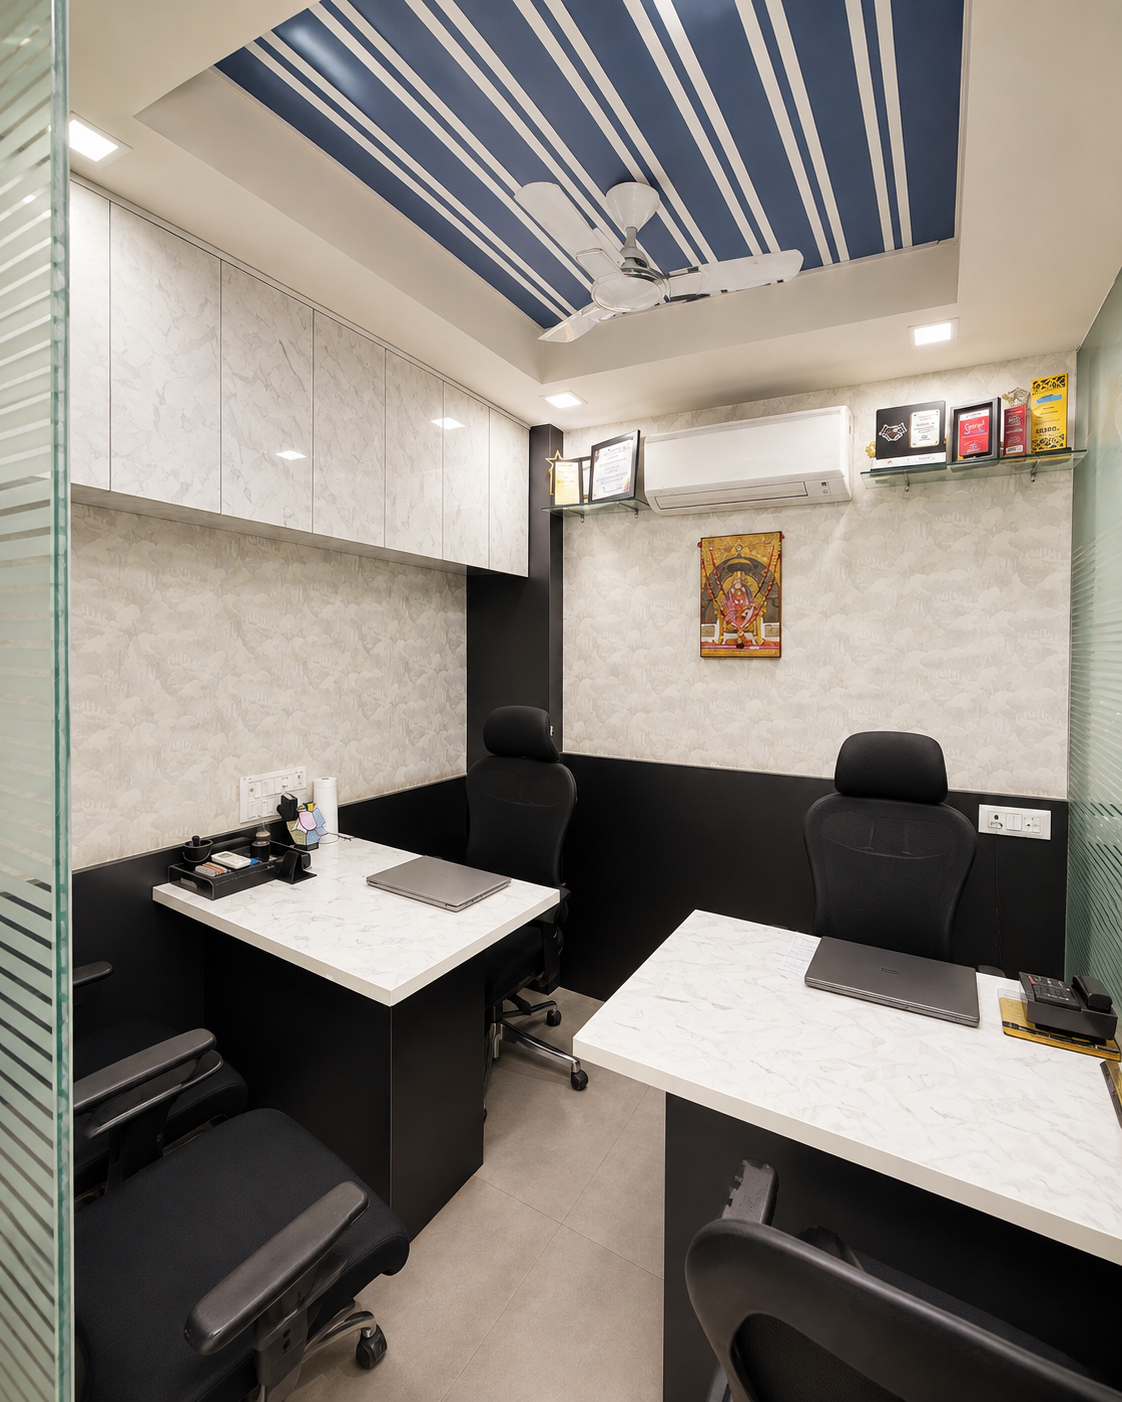
Develop distinctive, functional spaces through carefully planned layouts, customised furnishings, lighting, and finishes that complement your brand identity and working style.
A successful commercial interior requires more than an attractive appearance. The layout, circulation, lighting, materials, furniture, and functional requirements must work together to support the way a business operates.
Organising work areas, circulation, furniture placement, and functional zones to make effective use of the available space.
Planning workstations, meeting rooms, collaborative areas, reception spaces, and other workplace facilities according to business requirements.
Creating professional first impressions through considered layouts, furniture, lighting, finishes, and brand-related elements.
Arranging product displays, customer circulation, shelving, and presentation areas to create an organised retail environment.
Planning product displays, lighting, materials, and spatial arrangements to present products effectively and support the intended customer experience.
Planning lighting for work activities, product displays, visual comfort, and the overall atmosphere of the space.
Coordinating flooring, wall finishes, ceilings, surfaces, and other materials according to the design concept and functional requirements.
Selecting or planning furniture, workstations, storage systems, and other elements required for the space.
Communicating the proposed layout and design through visualisations and drawings, where included in the project scope.
A commercial interior design consultation can help businesses establish their requirements before committing to a complete design or execution project.
Whether you are planning a new office, upgrading an existing workspace, or preparing a retail outlet or showroom, an initial discussion can help clarify your objectives, space constraints, budget, and priorities.
A site visit, where required, can help assess the existing property and identify practical considerations before the design is developed. The consultation format, fees, and deliverables should be confirmed with Task Interiors before the engagement begins.
The consultation format, fees, and deliverables should be confirmed with Task Interiors before the engagement begins.
Book Your Consultation →A well-coordinated approach to bring your commercial interiors from design to reality.
Site readiness, measurements, scope confirmation, and scheduling of the planned work according to the approved design and project requirements.
Material ordering, vendor coordination, and delivery planning according to the approved specifications and project schedule.
Coordination of carpentry, electrical work, installations, and finishing activities included in the agreed commercial interior project.
Reviewing completed work, addressing outstanding snags, and handing over the agreed project scope according to the approved deliverables and schedule.
Discover our latest commercial interior design projects and transformations.
Everything you need to know before starting your project with us.
Let's design your commercial interior together.
Connect With Us →