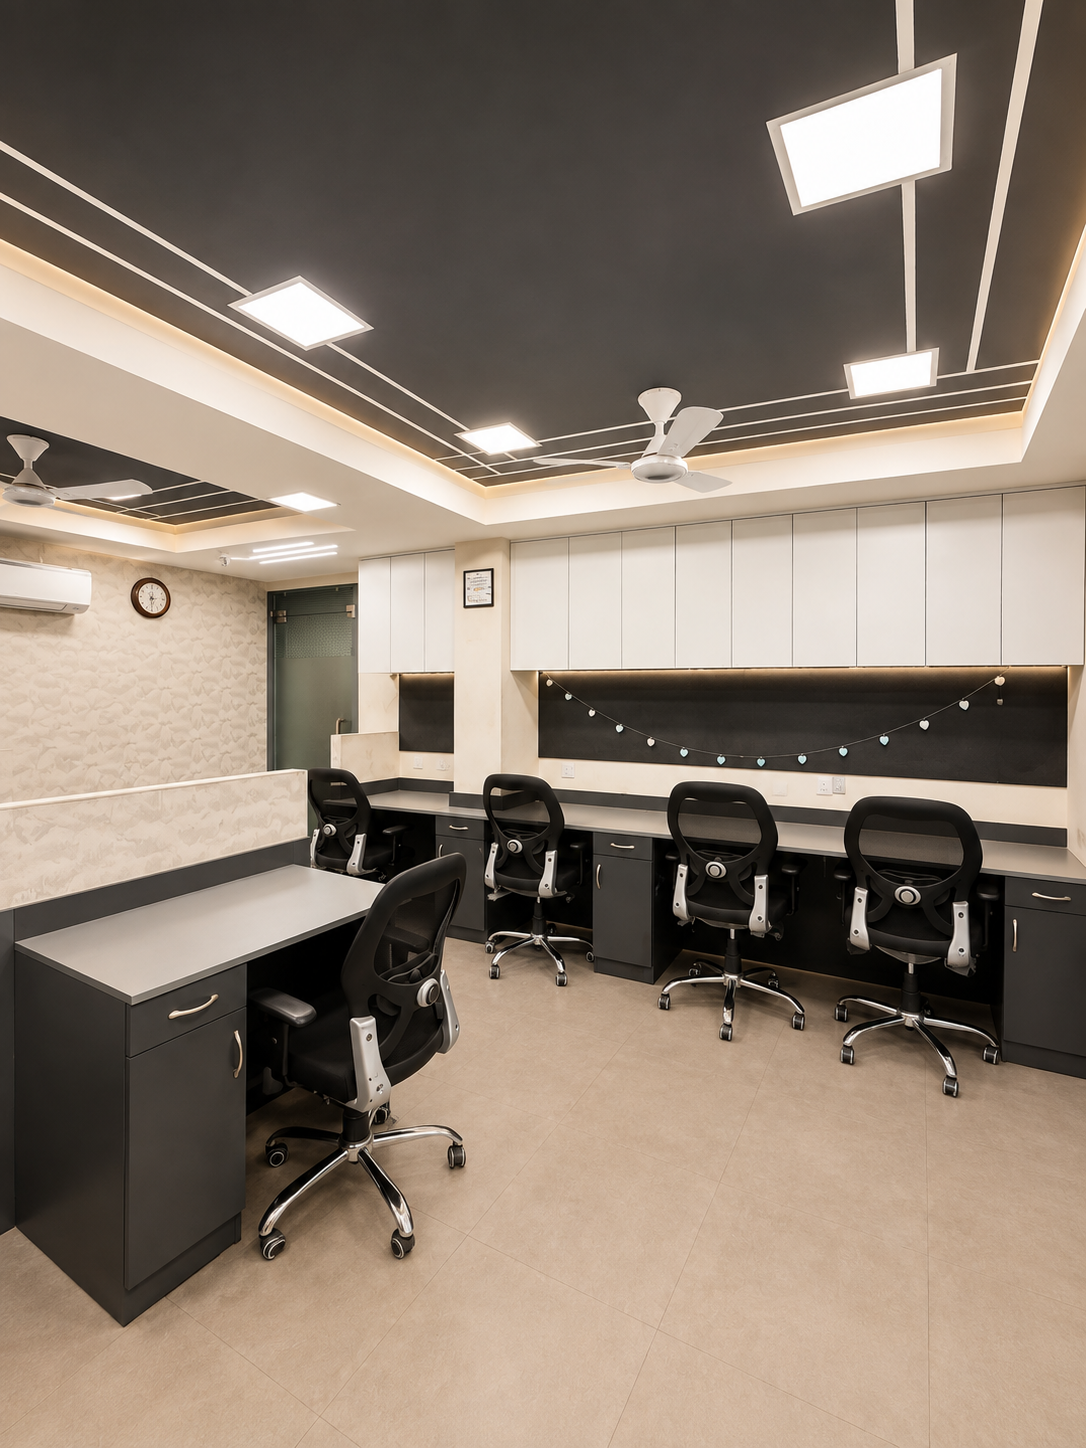
OFFICE DESIGN FOR ANTINORM
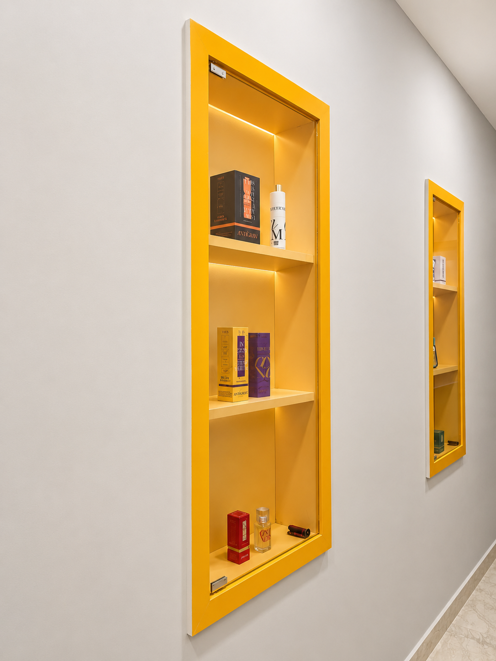
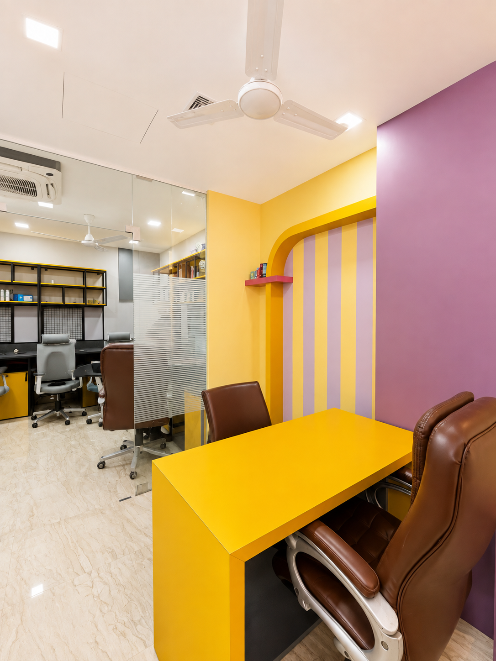
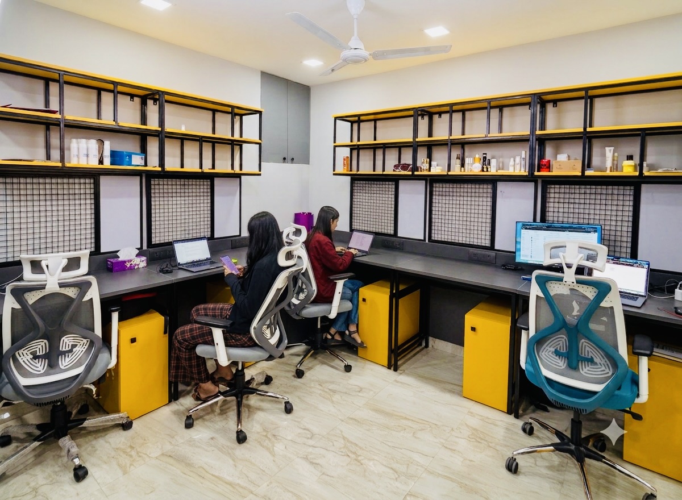
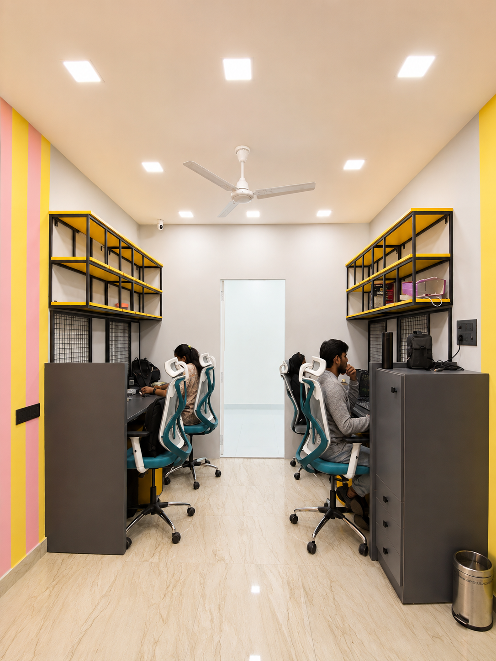
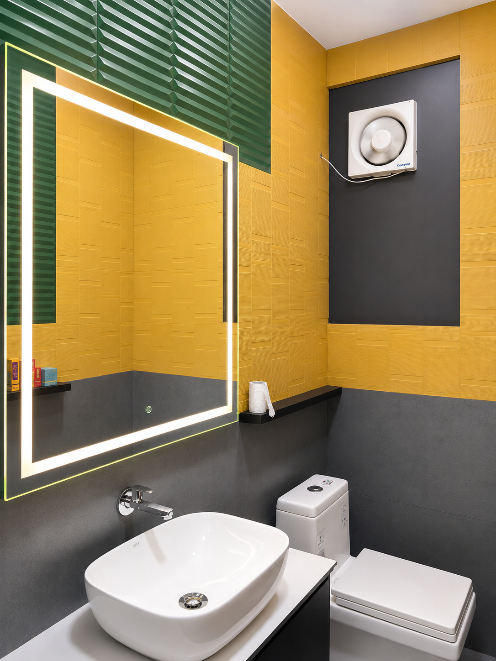
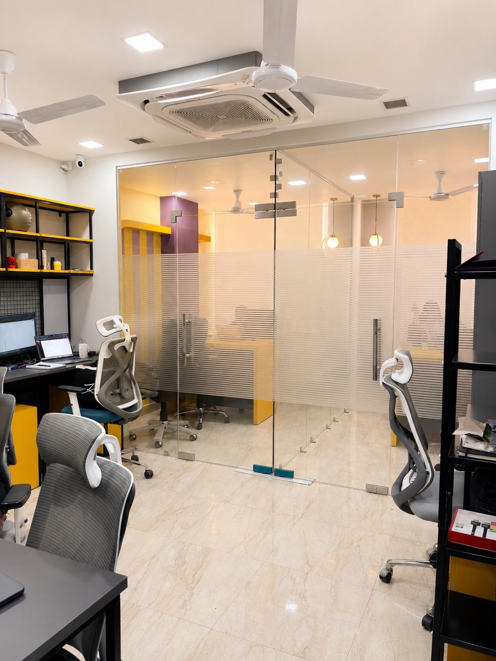
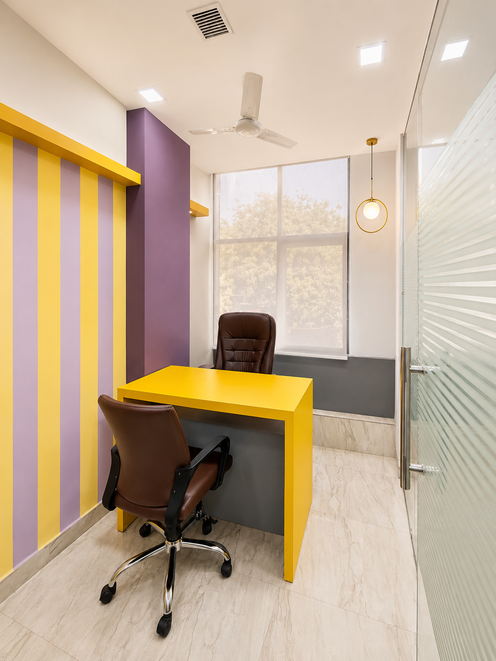
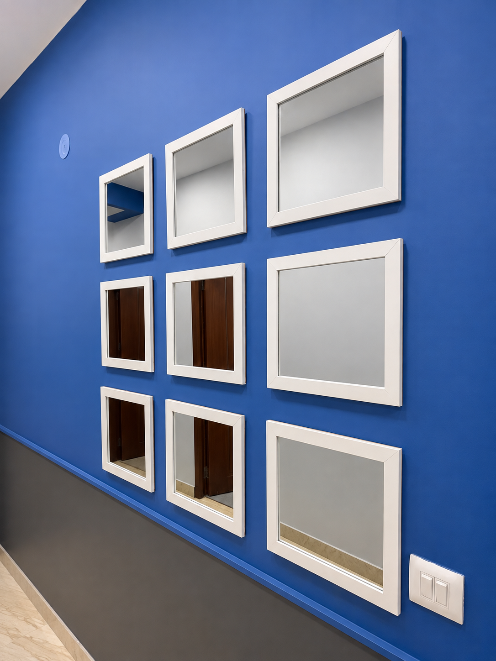
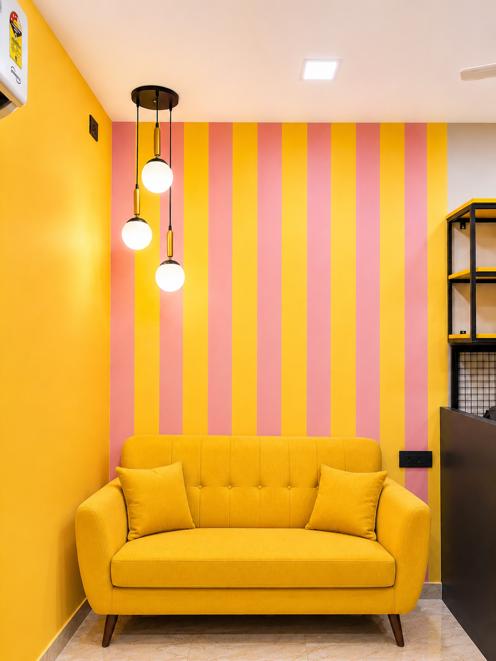
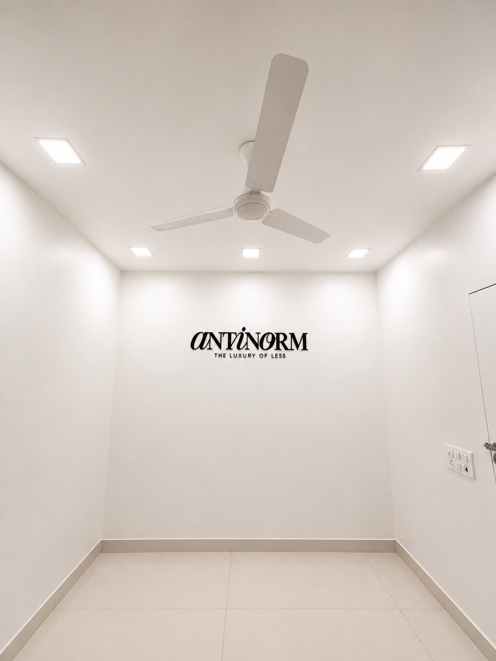
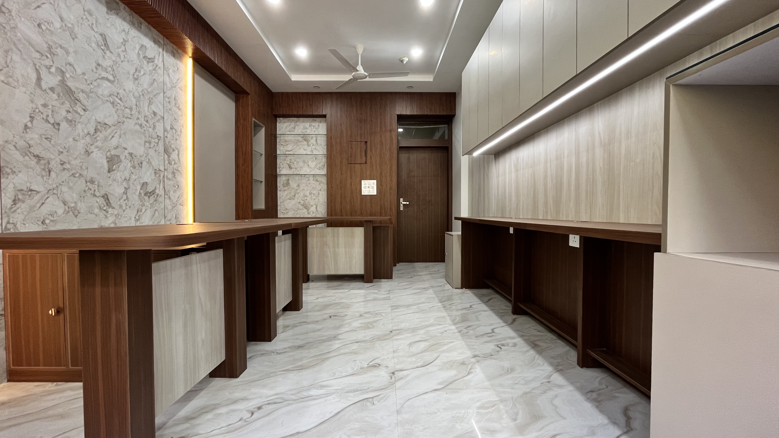
A brand-aligned office redesign incorporating Antinorm’s signature colour palette to create a cohesive and functional workspace. The layout was thoughtfully planned to accommodate 10 workstations, senior cabins, a content studio, dedicated storage, and a product display gallery, all while reflecting the brand’s identity.