
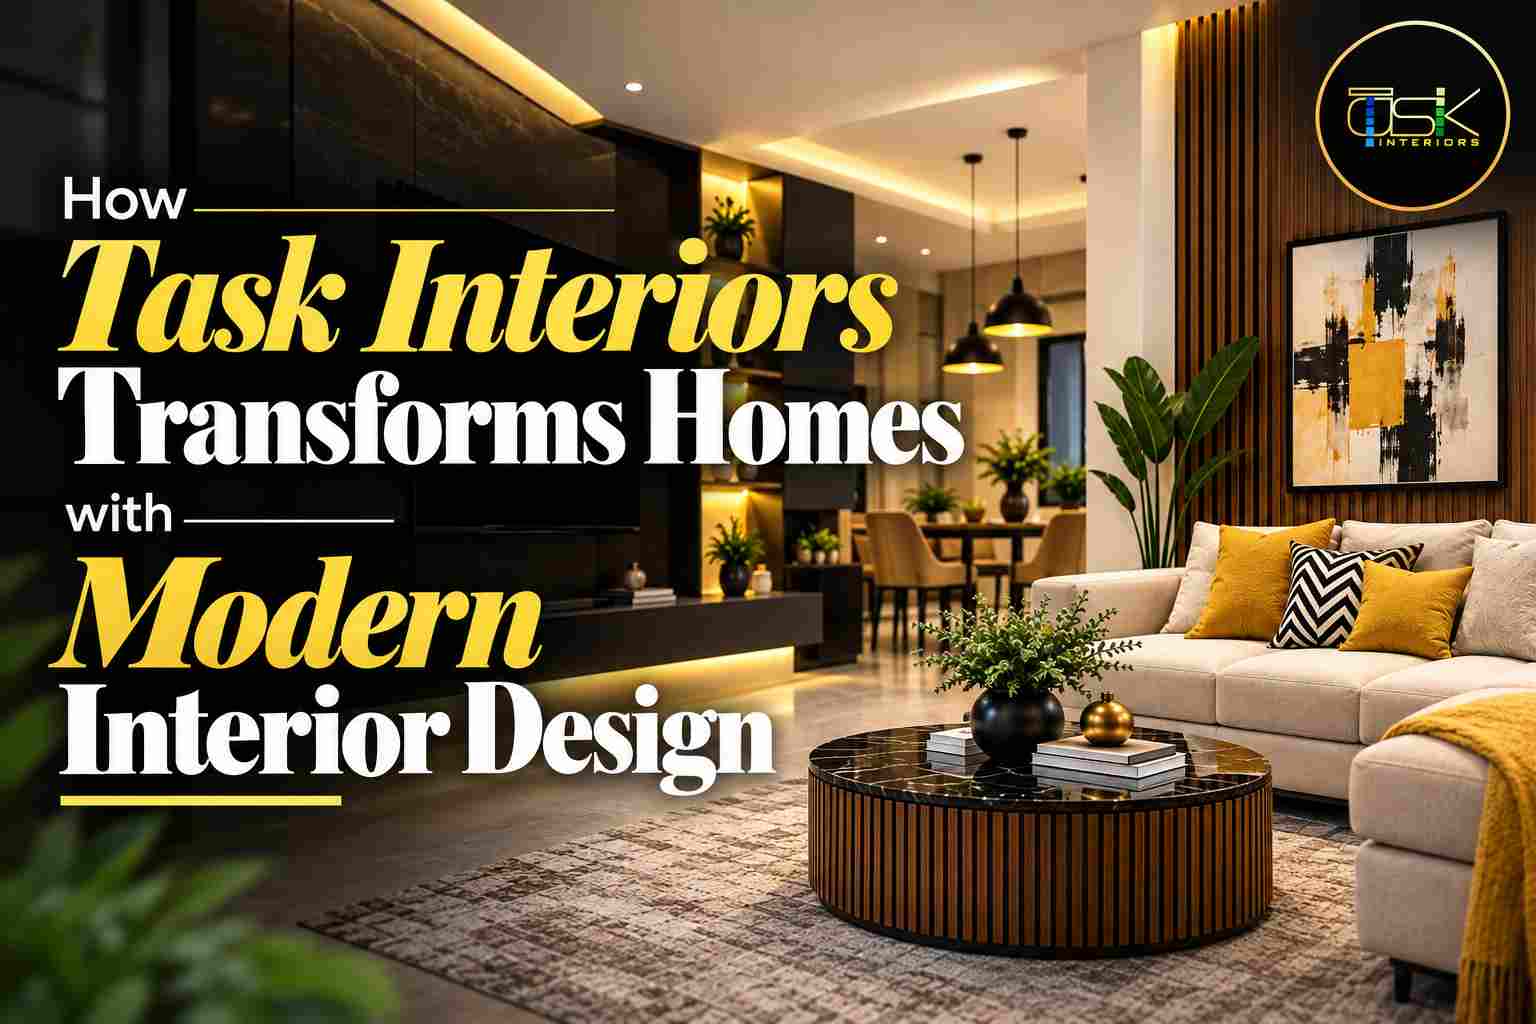
Every home has different requirements. A family may need more storage, while a working professional may want a dedicated workspace. Some homeowners prefer open spaces, while others need clearly defined areas for different activities.
Task Interiors begins the design process by considering these practical requirements. Understanding the lifestyle, preferences, space available, and functional needs helps create a design that is more relevant to the homeowner.
Instead of applying the same design approach to every project, the planning can be adapted to how the space is actually used.
One of the important aspects of modern interior design is making effective use of available space. Poorly planned furniture placement, limited storage, or unused corners can make even a large home feel uncomfortable.
Task Interiors focuses on space planning to create a better flow between different areas of the home. During the planning stage, consider furniture layouts, movement paths, storage needs, and room functions together.
For apartments and urban homes where space may be limited, thoughtful planning can help make rooms feel more organised without making them appear overcrowded.
Modern interior design can take many forms depending on the homeowner's requirements. Clean layouts, functional furniture, neutral or balanced colour palettes, appropriate lighting, and practical storage are commonly considered when developing a modern home.
Task Interiors can bring these elements together across different areas, including living rooms, bedrooms, kitchens, dining spaces, and other parts of the home.
The objective is not simply to make a room look modern. Each design element should have a purpose and contribute to the overall usability of the space.
A visually appealing home may not be comfortable if it does not support everyday activities. Similarly, a highly functional space can feel incomplete if aesthetics are ignored.
Task Interiors works around the relationship between these two aspects. For example, storage can be incorporated into the design without becoming visually dominant. Lighting can improve the appearance of a room while also supporting specific activities. Furniture can add character while maintaining enough space for movement.
This balance helps create interiors that are designed for both appearance and everyday use.
Another part of transforming a home is ensuring that individual rooms do not feel disconnected from each other.
Task Interiors can develop a broader design direction for the property and apply it across different spaces. Materials, colours, textures, furniture styles, and lighting choices can be coordinated to create visual continuity.
This does not mean every room needs to look identical. Instead, different spaces can have their own character while still belonging to the same overall design concept.
Design is only one part of creating a finished home. The execution of the planned design also requires coordination between different activities, materials, vendors, and installation work.
With Turnkey Solutions, Task Interiors can bring design and execution together under a more integrated approach. This can help reduce the need for homeowners to coordinate multiple aspects of the project independently.
From the planned design to the implementation of selected elements, a coordinated process can make it easier to maintain consistency between the original concept and the finished space.
Some homeowners may already have ideas about how they want their home to look but need professional guidance to bring those ideas together.
Interior Design Consultancy can help with space planning, material selection, colour combinations, furniture placement, lighting, and overall design direction.
Task Interiors can use its design expertise to help homeowners develop a practical approach based on the characteristics of their property and their individual requirements.
The relationship between architecture and interiors can have a significant impact on the final appearance and functionality of a home.
Task Interiors also provides Architectural Design Consultancy, allowing architectural considerations and interior requirements to be looked at together where needed. Elements such as layouts, proportions, openings, circulation, and interior requirements can influence how a home ultimately functions.
Considering these aspects during planning can help create a more cohesive relationship between the structure and its interiors.
Modern interior design does not have to follow a single formula. A successful home interior should reflect the lifestyle, preferences, and practical requirements of the people living there.
Task Interiors approaches home transformation by combining design planning, functionality, aesthetics, consultancy, and execution. Whether the requirement involves redesigning an apartment, planning a new residential interior, or coordinating a complete turnkey project, the focus remains on making the space more purposeful and comfortable.
A modern home is ultimately more than a collection of attractive design elements. It is a space where planning and personal requirements come together. With the right interior design approach, an ordinary layout can be transformed into a home that feels organised, functional, and distinctly its own.
Also Read: Latest Interior Design Trends for Indian Homes in 2026